Home Addition Options Compared: Which Type Adds the Most Value to Your Home?
As families grow and lifestyles change, many homeowners eventually face the same question: Should we move, or should we expand the home we already love? For many, a home addition offers the perfect solution. Instead of leaving behind a familiar neighborhood, a well-planned addition can create the extra space you need while increasing your home’s functionality and long-term value.
Not all home additions, however, are the same. Some expand outward with a new room on the ground floor, while others build upward by adding an entirely new second story. Each approach offers unique advantages, costs, construction timelines, and design opportunities.
The best choice depends on several factors, including your budget, available lot space, structural conditions, and future plans for the property. By comparing the two most common types of home additions, you’ll be better prepared to choose the solution that fits both your home and your lifestyle.
Feature
Room Addition
Second-Story Addition
Typical Cost
Lower
Higher
Construction Time
Shorter
Longer
Added Living Space
Moderate
Extensive
Lot Space Required
Yes
No
Structural Complexity
Moderate
High
Option A: Room Addition
A room addition expands your home horizontally by extending the existing structure. It’s one of the most popular remodeling options because it allows homeowners to add functional living space without dramatically changing the home’s overall layout.
Depending on your needs, a room addition can become:
A larger family room.
An additional bedroom.
A dedicated home office.
A guest suite.
A sunroom filled with natural light.
An expanded dining area.
Because the new space is built at ground level, room additions are generally easier to integrate into the existing floor plan. Families with young children, aging relatives, or homeowners planning to age in place often appreciate having all essential living spaces on one floor.
Another advantage is construction flexibility. In many cases, contractors can complete a room addition without making major structural modifications to the existing roof system, reducing overall complexity compared to adding another floor.
However, expanding outward requires sufficient yard space. Property setbacks, easements, utility locations, and local zoning regulations may limit how far a home can extend beyond its current footprint. Homeowners with smaller lots sometimes discover that a ground-level expansion simply isn’t feasible.
Pros
Lower structural complexity.
Generally lower construction costs.
Shorter project timeline.
Convenient single-level living.
Flexible room configurations.
Cons
Reduces available yard space.
May require new foundation construction.
Subject to local setback requirements.
Limited by property size.
For many homeowners, a room addition offers the ideal balance between added living space and construction cost. It works especially well when the property provides enough room to expand without significantly affecting outdoor living areas.
Option B: Second-Story Addition
But what if your property doesn’t have room to expand outward? That’s where building upward becomes an attractive alternative.
A second-story addition creates entirely new living space without increasing the home’s footprint, making it particularly appealing for urban neighborhoods and homes situated on smaller lots.
Unlike a room addition, however, adding a second floor introduces additional structural considerations. Before construction begins, engineers typically evaluate whether the existing foundation and framing can safely support the added weight or whether reinforcement will be necessary.
Although the project is more complex, it also offers opportunities to dramatically transform both the home’s layout and its overall functionality.
A second-story addition often allows homeowners to double the usable living space without sacrificing outdoor areas. Entire bedrooms, bathrooms, home offices, lofts, or even complete primary suites can be added above the existing home while preserving the backyard.
Because construction affects the roof structure and often requires significant engineering, these projects generally involve longer timelines and higher costs than ground-level additions. Even so, many homeowners find the investment worthwhile when land limitations make horizontal expansion impractical.
Pros
Preserves valuable yard space.
Adds substantial square footage.
Ideal for smaller lots.
Creates opportunities for completely new floor plans.
Can significantly increase long-term property value.
Cons
Higher construction costs.
Longer project duration.
Greater structural complexity.
May require temporary relocation during portions of construction.
Although a second-story addition requires more planning, it provides exceptional flexibility for growing families who want considerably more living space without purchasing a larger property.
Shinnoki kitchen cabinets combine the natural beauty of real wood veneer with the consistency and convenience of modern manufacturing. This guide explores their unique features, advantages, design possibilities, and why they’re an excellent choice for homeowners seeking stylish, durable, and low-maintenance cabinetry.
Side-by-Side Comparison
Both home addition options provide valuable benefits, but they excel under different circumstances. Comparing them side by side highlights where each approach performs best.
Category
Room Addition
Second-Story Addition
Budget
$$
$$$$
Construction Timeline
Faster
Longer
Household Disruption
Moderate
Significant
Potential Return on Investment
High
High
Design Flexibility
Good
Excellent
Engineering Requirements
Moderate
Extensive
Winner Highlights
Best Budget-Friendly Option: ⭐ Room Addition
Best for Small Lots: ⭐ Second-Story Addition
Best Overall Return on Investment: ⭐ Tie
Best Design Flexibility: ⭐ Second-Story Addition
Fastest Construction: ⭐ Room Addition
Choosing the Right Home Addition
So which type of home addition is right for you? The answer depends on how your home is situated today—and how you plan to use it tomorrow.
If your property has ample yard space and you want to add a family room, guest bedroom, or home office without dramatically altering the existing structure, a room addition often provides the most practical and cost-effective solution.
However, if your lot is limited or preserving outdoor living space is a priority, a second-story addition may offer greater long-term value despite its higher construction costs. Expanding upward can dramatically increase usable square footage while maintaining the existing footprint of the home.
Before making a final decision, consider several important questions:
How much additional living space do you need?
Does your property have room for horizontal expansion?
What is your renovation budget?
How much construction disruption can your family accommodate?
Does your home’s structure support a second story?
Regardless of the option you choose, professional planning remains essential. Architects, structural engineers, and experienced remodeling contractors can evaluate your home’s existing structure, local building codes, zoning requirements, and long-term remodeling goals before construction begins.
Ultimately, there is no universally “better” solution. The best home addition is the one that complements your home’s layout, supports your family’s lifestyle, fits your budget, and continues providing value for many years after the project is complete.

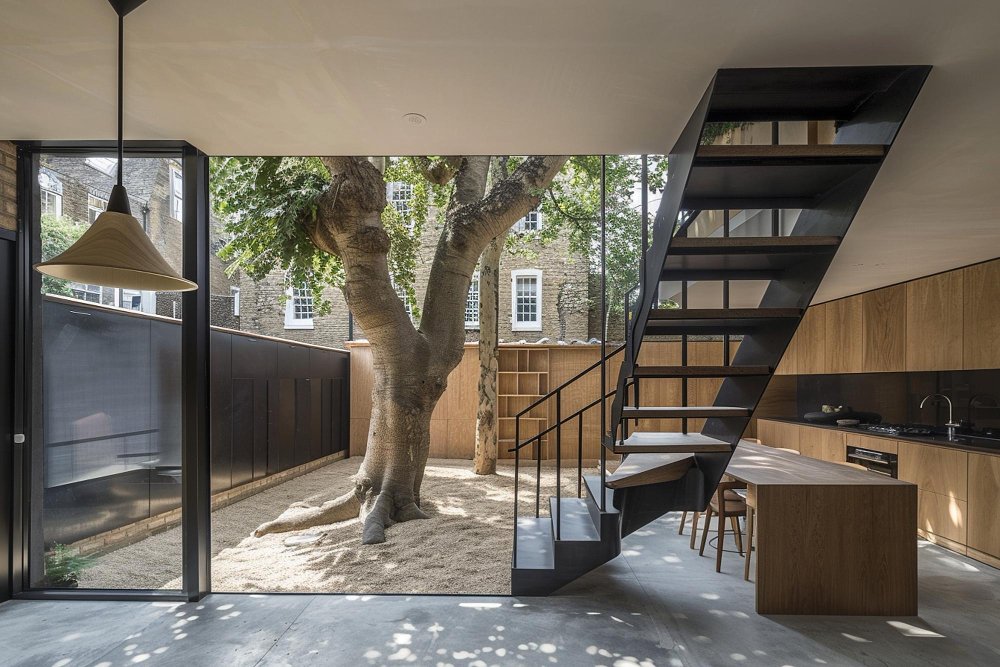
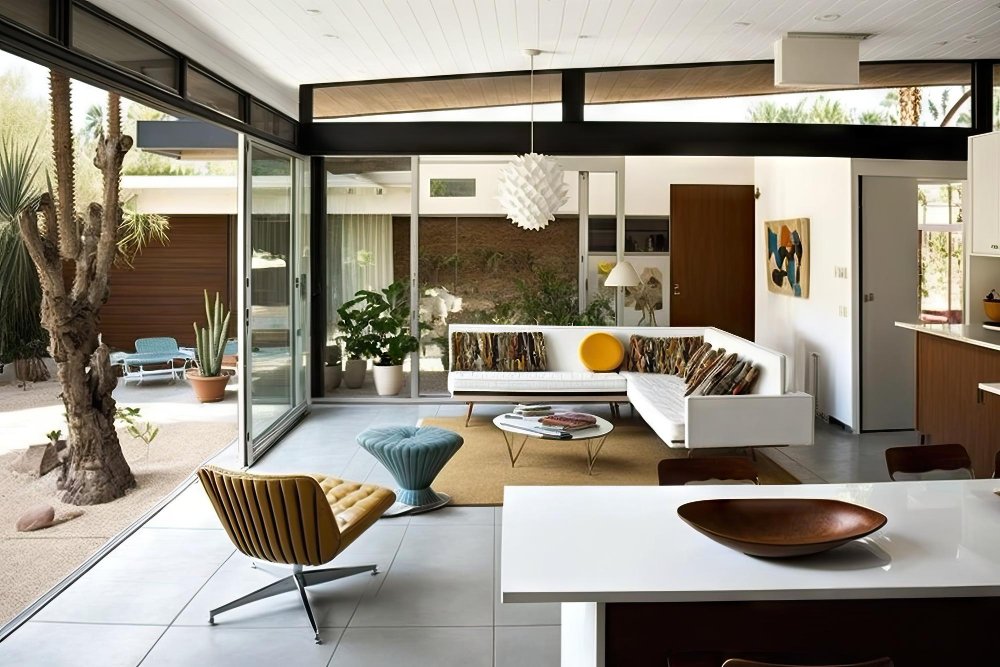
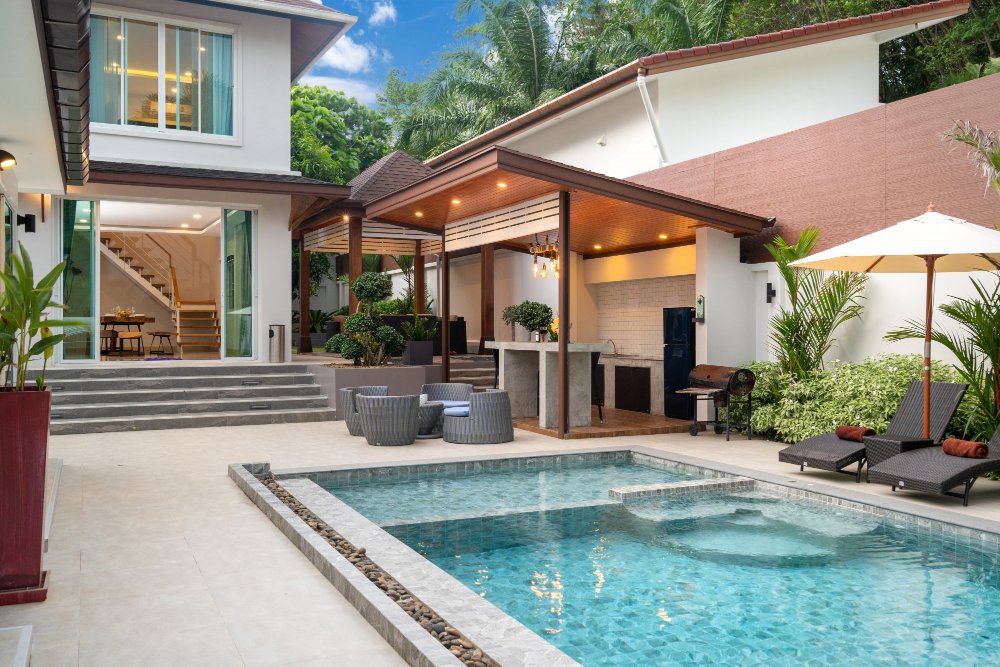
 Learn how kitchen remodeling in Careywood, ID improves functionality, storage, and long-term property value.
 Learn how modern kitchen renovations in Camden, WA transform daily living with smart design solutions.
 Shinnoki kitchen cabinets combine the natural beauty of real wood veneer with the consistency and convenience of modern manufacturing. This guide explores their unique features, advantages, design possibilities, and why they’re an excellent choice for homeowners seeking stylish, durable, and low-maintenance cabinetry.