Kitchen Design: The Journey from an Outdated Space to the Heart of the Home
For years, the kitchen served its purpose—but only just. The cabinets had begun to show their age, the countertops were worn from decades of daily use, and every family dinner seemed to involve the same small frustrations. There never seemed to be enough counter space, the lighting left dark corners across the room, and preparing even a simple meal often meant family members constantly working around one another.
The family had talked about remodeling before, but life always seemed to get in the way. There was always another project, another priority, another reason to postpone the renovation. Eventually, however, they realized something important: the kitchen wasn’t simply another room. It was the place where mornings began, conversations happened after work, homework was completed, and holiday meals brought everyone together.
That realization changed everything. Instead of asking, “Should we remodel?” they began asking a much better question: “How can thoughtful kitchen design improve the way we live every day?”
“What started as a simple kitchen update soon became a complete transformation of the way the family lived.”
Great design rarely begins with cabinets or countertops. It begins with understanding how people actually live inside the space.
Discovering What the Kitchen Was Missing
The first step wasn’t selecting cabinet colors or browsing countertop samples. Instead, the family spent time paying attention to how they used the kitchen throughout an ordinary week.
Breakfast revealed one problem. The refrigerator stood on one side of the room while the coffee station occupied another, creating unnecessary back-and-forth movement every morning. Preparing lunches became an exercise in avoiding collisions because the main work area was simply too small for two people.
Dinner preparation highlighted even more challenges. Limited countertop space meant ingredients quickly covered every available surface. Pots and pans were stacked inside deep cabinets that required kneeling and digging to reach the right cookware. Small appliances competed for precious workspace because there wasn’t enough storage to keep them tucked away when not in use.
Sometimes the biggest design problems aren’t dramatic. They’re the small inconveniences repeated every day until they quietly become part of normal life.
Lighting proved to be another overlooked issue. A single ceiling fixture illuminated the center of the room, but shadows covered the countertops where food preparation actually took place. The kitchen felt darker than it needed to, especially during winter evenings when natural light disappeared early.
Storage presented perhaps the greatest opportunity for improvement. Pantry shelves were crowded, corner cabinets wasted valuable space, and drawers seemed too shallow for larger utensils and cookware. Even after organizing repeatedly, the kitchen never truly felt efficient.
Rather than rushing into product selections, the family scheduled a consultation with a kitchen designer. During that meeting, they were encouraged to think less about individual materials and more about how each design decision would support everyday routines.
Together, they walked through the kitchen while discussing simple but revealing questions.
Where do you prepare most meals?
Which cabinets do you open most often?
Where does clutter usually accumulate?
How many people typically cook together?
The answers gradually revealed that the renovation wasn’t really about replacing old cabinets. It was about improving movement, increasing functionality, and creating a space that worked naturally for the entire family.
Next came the exciting stage of exploring design styles. At first, the family was drawn toward trendy colors and dramatic finishes they had seen online. Yet the more inspiration they gathered, the more they realized they wanted something timeless rather than temporary.
Warm wood textures, painted cabinetry, durable quartz countertops, layered lighting, and simple hardware began replacing short-lived trends on their inspiration board. Every decision became easier once they focused on creating a kitchen that would still feel welcoming many years into the future.
The best kitchens aren’t designed for photographs—they’re designed for everyday life.
By the end of the planning phase, priorities had become remarkably clear. Better storage, improved workflow, brighter lighting, durable materials, and comfortable gathering spaces mattered far more than chasing the latest design trend. The foundation for an exceptional kitchen design had finally been established.
Bringing the Vision to Life
With a clear plan in place, the renovation finally began. Instead of feeling overwhelmed by hundreds of individual decisions, the family now had a roadmap. Every choice—from cabinetry to lighting—supported the priorities they had established during the planning stage.
Cabinets came first because they would define both the appearance and functionality of the room. Deep drawers replaced difficult-to-reach lower cabinets, pull-out organizers transformed once-forgotten corners into practical storage, and taller wall cabinets maximized vertical space without making the kitchen feel crowded.
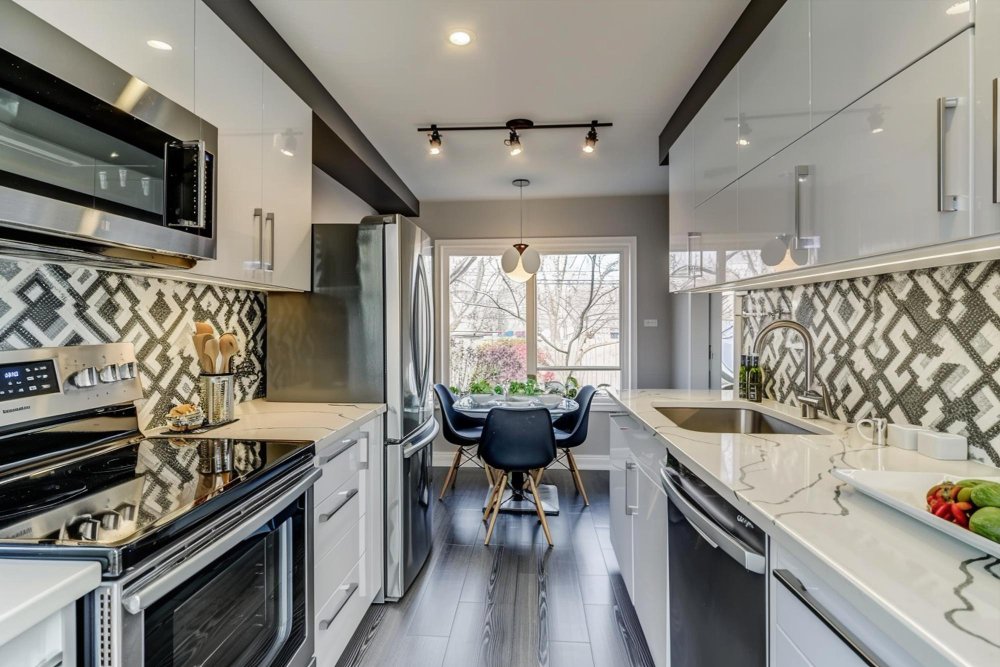
Next came the countertops. After comparing several materials, the family selected quartz for its combination of durability, low maintenance, and timeless appearance. The clean surface complemented the cabinetry while providing generous workspace for everything from weekday breakfasts to holiday baking.
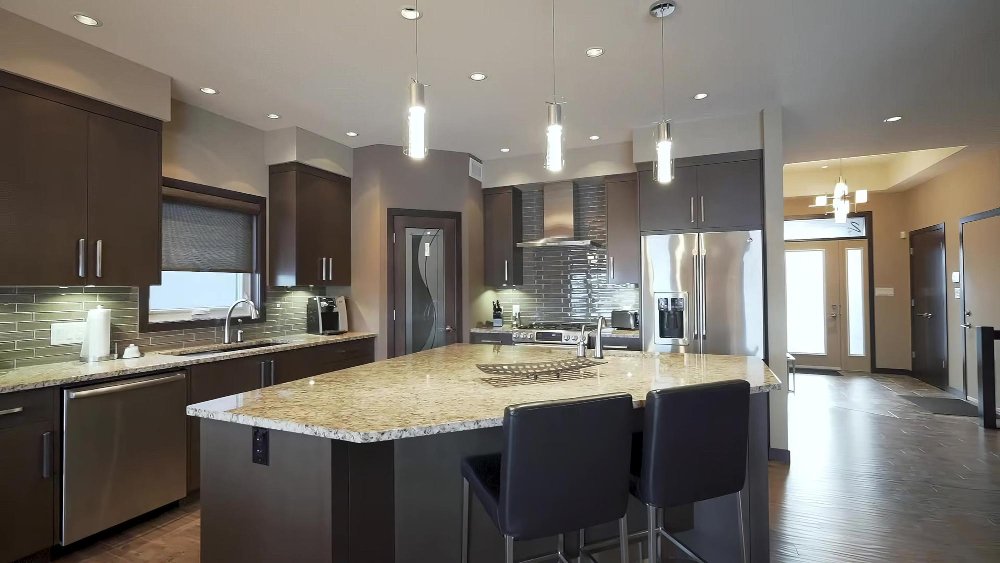
The kitchen island quickly became the centerpiece of the renovation. It offered additional preparation space, hidden storage, comfortable seating, and a place where conversations could naturally happen while meals were being prepared. What had once been a room designed only for cooking was beginning to feel like the center of the home.
“Beautiful kitchens aren’t created by chance—they’re built one thoughtful decision at a time.”
Every successful renovation is really a collection of small decisions that work together toward a larger vision.
Lighting completed much of the transformation. Recessed ceiling fixtures provided balanced illumination throughout the room, under-cabinet lighting brightened every work surface, and decorative pendant lights above the island added warmth without overpowering the overall design.
New flooring tied everything together. The updated surface flowed seamlessly into adjacent living spaces, creating visual continuity that made the entire first floor feel larger and more connected. A carefully selected backsplash added texture and personality without competing with the rest of the finishes.
Even appliance selection reflected the family’s priorities. Rather than choosing features they were unlikely to use, they focused on reliability, energy efficiency, and appliances that fit naturally within the overall kitchen design.
The most satisfying kitchens aren’t filled with the most expensive products—they’re filled with choices that make everyday routines feel easier.
As installation progressed, the family watched the room gradually evolve. What had once felt cramped and disconnected became brighter, more organized, and remarkably welcoming. Every completed stage reinforced that thoughtful planning had been just as important as the materials themselves.
Shinnoki kitchen cabinets combine the natural beauty of real wood veneer with the consistency and convenience of modern manufacturing. This guide explores their unique features, advantages, design possibilities, and why they’re an excellent choice for homeowners seeking stylish, durable, and low-maintenance cabinetry.
A Kitchen That Changed Everyday Living
When the final protective coverings were removed and the last cabinet door was adjusted, the difference extended far beyond appearances.
Mornings became smoother because breakfast preparation no longer required navigating around crowded workspaces. Cooking dinner felt less stressful with expanded countertops, organized storage, and better lighting exactly where it was needed. Cleaning up became easier because every utensil, appliance, and ingredient finally had a dedicated place.
Perhaps the most meaningful change happened when family and friends gathered. Guests naturally gravitated toward the island while conversations continued during meal preparation. Children completed homework nearby, and weekend breakfasts lingered longer because everyone enjoyed spending time in the space.
The renovation also delivered benefits the family hadn’t fully anticipated. Improved lighting made the kitchen feel larger throughout the day. Better organization reduced everyday clutter. Durable materials simplified maintenance, allowing them to spend less time worrying about upkeep and more time enjoying the room.
In the end, the greatest transformation wasn’t measured in square feet or new finishes. It was measured in how differently the family experienced everyday life.
Looking back, they realized that reading design magazines and collecting inspiration photos had been only the beginning. The true success of the project came from asking practical questions about workflow, storage, lighting, and long-term functionality before making aesthetic decisions.
That experience offers an important lesson for anyone planning a renovation. Great kitchen design isn’t about copying the latest trend or recreating a photo from social media. It’s about understanding how your family lives, identifying the obstacles that interrupt your daily routines, and creating a space that quietly supports those routines every single day.
When thoughtful planning meets quality craftsmanship, a kitchen becomes much more than a beautiful room. It becomes the place where ordinary mornings feel easier, celebrations become more memorable, and everyday moments naturally bring people together—exactly as the heart of the home should.

 Learn how kitchen remodeling in Careywood, ID improves functionality, storage, and long-term property value.
 Learn how modern kitchen renovations in Camden, WA transform daily living with smart design solutions.
 Shinnoki kitchen cabinets combine the natural beauty of real wood veneer with the consistency and convenience of modern manufacturing. This guide explores their unique features, advantages, design possibilities, and why they’re an excellent choice for homeowners seeking stylish, durable, and low-maintenance cabinetry.